House in Ettelbruck
795.000 €
Property description
The real estate agency Viviane Goethals is pleased to present this charming house with a beautiful garden and spacious terrace, situated on a 3.70-are plot.
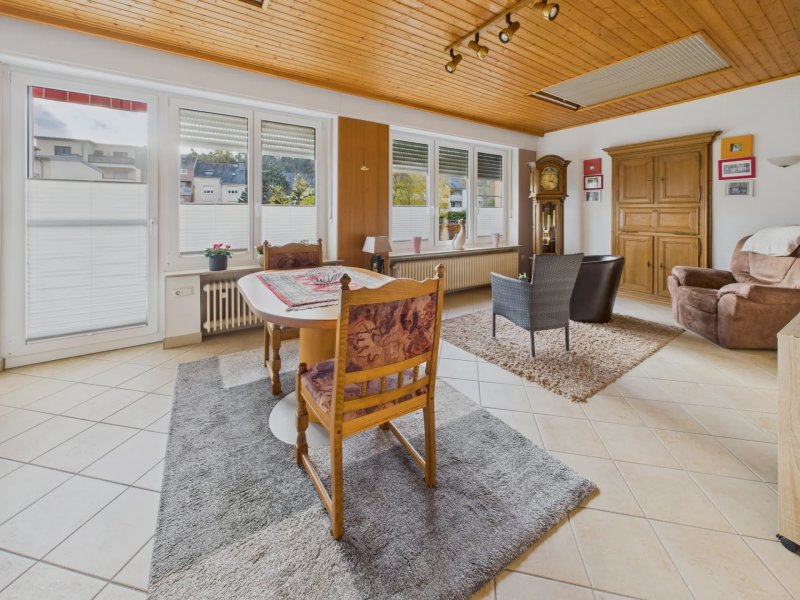
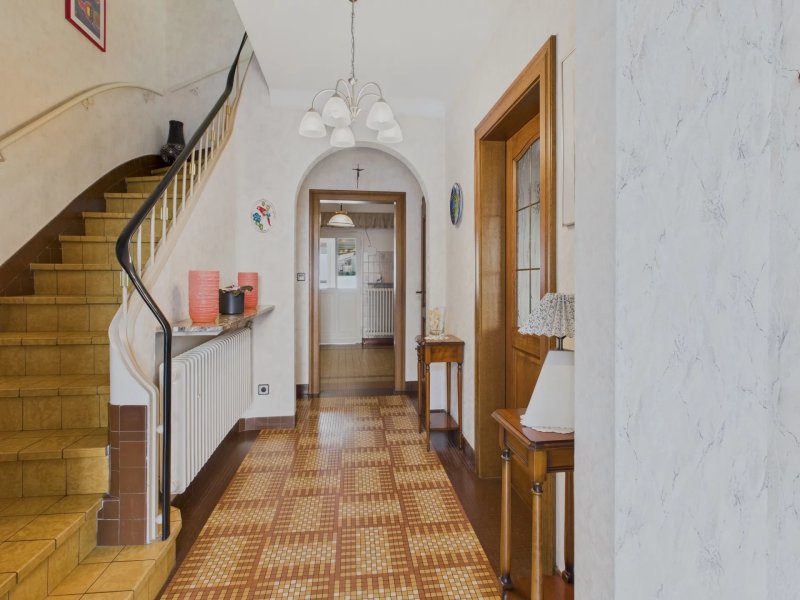
Located on Avenue Lucien Salentiny, just 3 minutes from the Centre Hospitalier du Nord in Ettelbruck, this property will appeal to you with its prime location, generous living spaces, and excellent development potential. The house benefits from a particularly convenient and pleasant setting, with all essential amenities within walking distance. In the immediate vicinity, you will find the Centre Hospitalier du Nord, several medical practices, primary schools, the Maison Relais childcare facility, secondary schools, as well as Ettelbruck city center and its pedestrian zone offering shops, supermarkets, pharmacies, banks, and restaurants. Ettelbruck railway station, public transport connections, and quick access to the A7 motorway further enhance the advantages of this strategic location. Key Features: • Living area: approx. 170 m² • Total area: approx. 240 m² • Plot size: 3.70 ares (370 m²) • Year of construction: 1959 • Concrete floor slabs • Insulated slate roof • PVC double-glazed windows • Buderus boiler installed in 2011 • Oil-fired heating system • Electrical panel renovated in 2023 • Energy class: F / G • Garage for 1 vehicle Property Layout: Ground Floor • Entrance hall (approx. 7 m²) • Separate WC • Fully equipped separate kitchen (approx. 11.5 m²) • Dining room (approx. 17 m²) open to the living room (approx. 14.5 m²) • Spacious and bright living area (approx. 23.5 m²), ideal for relaxation, with direct access to a balcony (approx. 5.3 m²) and a partially covered terrace (approx. 33 m²) overlooking the beautiful fenced south-west facing garden. First Floor • Landing (approx. 5 m²) • Bathroom (approx. 6.5 m²) • Three bedrooms (approx. 9 m² / 15 m² / 16 m²) Second Floor • Two additional bedrooms (approx. 15 m² / 16 m²) Basement • Cellar (approx. 11.8 m²) • Technical room (approx. 7.25 m²) • Wine cellar (approx. 4 m²) • Garage (approx. 13 m²) • Large laundry/storage room with oil tank (approx. 33 m²) This property is ideally suited for a family looking for a comfortable and centrally located home, as well as for self-employed professionals wishing to combine residential and professional use. Availability to be agreed. This advertisement is non-contractual. Agency fees are payable by the sellers. For further information and/or to arrange a viewing, please contact us on +352 621 203 585 (Ms. Viviane Goethals). Thinking of selling your house, apartment, or land? Contact us today for a personalized property valuation.
Interior
Equipment and installations
Sale details
Sale price
795.000 €
General information
Reference:
87076982
Category:
Sale
Type:
House
Sub-type:
Maison jumelée
Rooms:
5
Condition:
To refresh
Availability:
To be agreed
City:
Ettelbruck
Outdoor spaces
Garage
13 m²
Land
3a70
Balcony
5,3 m²
Terrace
33 m²
Garden
Total surface
240 m²
Energy / heating
Heating type
Oil
Device
Radiateur
Energy efficiency class
F
Thermal insulation class
G
Financing simulation
Note: this simulation is an estimate and does not constitute a financing offer.