House in Reckange
1.480.000 €
Property description
AN EXCEPTIONAL PROPERTY NOT TO BE MISSED!
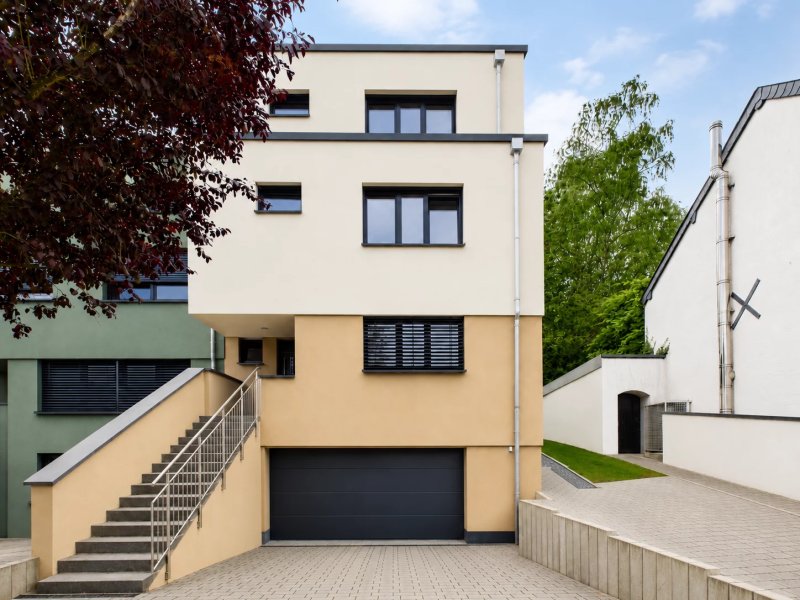
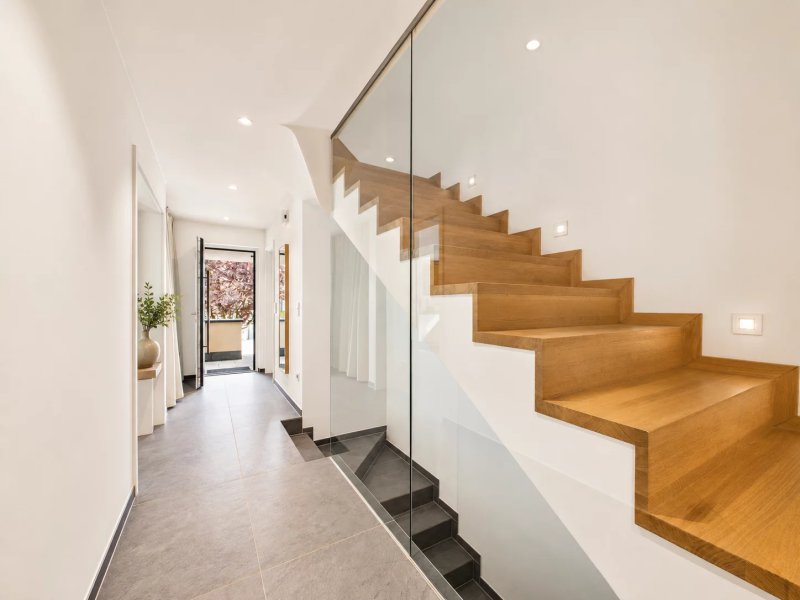
Immobilière Viviane Goethals Sàrl is delighted to present this elegant semi-detached luxury villa, attached on one side only, built in 2020 on a 6.04-are plot in Reckange/Mersch, just 3 km from the centre of Mersch. Featuring contemporary architecture with clean, elegant lines, this property impresses with its generous living spaces, abundant natural light and high-end finishes. Its carefully designed layout, functional floor plan and modern amenities provide a comfortable and harmonious living environment, perfectly suited to the needs of family life. The property offers approximately 206 m² of living space, with a total surface area of approximately 265 m². It also benefits from a pleasant 40 m² terrace, a spacious private garden and two balconies. Click on “Virtual Tour” to explore the house online !!! LAYOUT GARDEN LEVEL – approximately 74.08 m² of living space The heart of the home comprises: * welcoming entrance hall of 9.85 m² * separate guest WC of 2.37 m² * spacious 61.86 m² living area comprising a fully fitted high-end kitchen, dining area and lounge. Large floor-to-ceiling windows flood this living area with natural light and open onto a superb 40 m² south-east-facing terrace, extended by a spacious private garden. This generous outdoor area provides the ideal setting for entertaining guests, enjoying family meals and making the most of sunny days. FIRST FLOOR – approximately 65.67 m² of living space The first floor comprises: * landing/hallway of 6.41 m² * first bedroom of 17.27 m² * second bedroom of 17.44 m² * third bedroom of 16.68 m² with access to an 11.04 m² balcony * bathroom of 7.87 m² The three bedrooms are generously proportioned and perfectly suited for family living. They may also be used as guest bedrooms or home offices. SECOND FLOOR – approximately 44.14 m² of living space The top floor offers: * landing/hallway of 1.88 m² * fourth bedroom of 14.27 m² with access to an 11.64 m² balcony and a 7.42 m² walk-in wardrobe * fifth bedroom of 14.27 m² * bathroom of 5.77 m² BASEMENT – approximately 79.40 m² of usable space, including 21.99 m² of living space The basement comprises: * entrance hall with circulation area of 5.97 m² * double garage of 37.72 m² * technical room of 4.25 m² * utility/laundry room of 9.47 m² * versatile 22 m² room, included in the living area, suitable for use as a fitness room, home office, relaxation area or playroom. FEATURES AND TECHNICAL SPECIFICATIONS Built using high-quality materials, the property benefits from the following features: * Recently built in 2020 by Siebenaller, a well-established construction company based in Mersch, renowned for the quality of its work * Ten-year structural warranty * Energy efficiency rating B/A * Insulated façade * Insulated flat roof * Reinforced concrete floors * Heat pump * Underfloor heating throughout the house * Double-flow mechanical ventilation system with heat recovery * Double-collector solar thermal panels * Rainwater harvesting tank * Water softener * PVC windows with five-pane glazing on the garden level and triple glazing on the upper floors * Fibre-optic internet connection * Fully fitted high-end kitchen 3 private parking spaces complete this property: 2 in front of the garage and one alongside the house. LOCATION AND AMENITIES The property enjoys a pleasant location in Reckange, just a few minutes from Mersch and all its amenities. The Topaze Shopping Center, E.Leclerc, Lidl, ALDI and Colruyt supermarkets, as well as numerous shops, restaurants, pharmacies and medical services, are all within approximately 10 minutes. Primary schools, Maison Relais childcare facilities and secondary schools in Mersch are also nearby. A school bus service operates from Reckange. Mersch railway station and the A7 motorway are approximately 5 to 10 minutes away. Luxembourg City is approximately 25 km away. For leisure activities, the Krounebierg Aquatic Centre, several sports halls and two fitness centres offer a wide range of recreational facilities. Green areas and walking paths are located in the immediate vicinity of the village. AVAILABILITY TO BE AGREED! The agency fees are payable by the sellers. For further information or to arrange a viewing, please contact us (Mrs Viviane Goethals – Mobile: +352 621 203 585).
Interior
Equipment and installations
Equipment
Sale details
Sale price
1.480.000 €
General information
Reference:
87194693
Category:
Sale
Type:
House
Sub-type:
Maison jumelée
Rooms:
5
Condition:
Excellent condition
Availability:
To be agreed
City:
Reckange
Outdoor spaces
Garage
37,72 m²
Terrace
40 m²
Balcony
22,68 m²
Land
6a04
Outdoor parking
2
Total surface
265 m²
Energy / heating
Heating type
Heat pump
Device
Chauffage au sol
Energy efficiency class
B
Thermal insulation class
A
Financing simulation
Note: this simulation is an estimate and does not constitute a financing offer.