House in Troisvierges
645.000 €
Property description
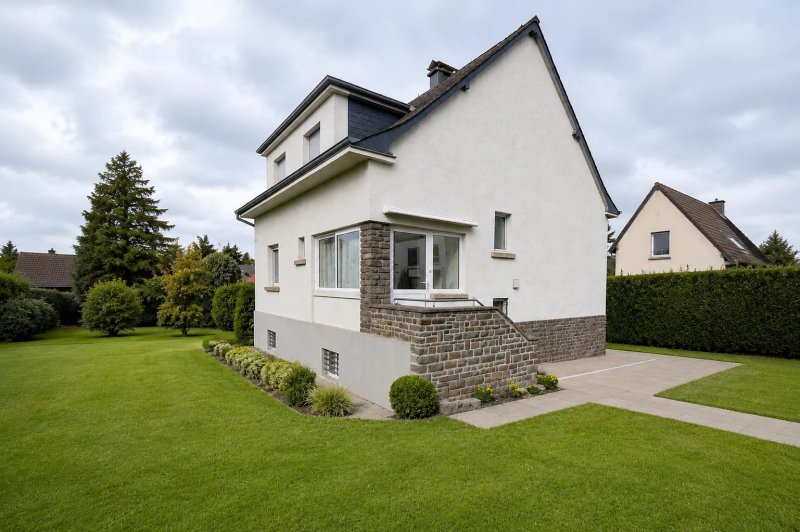
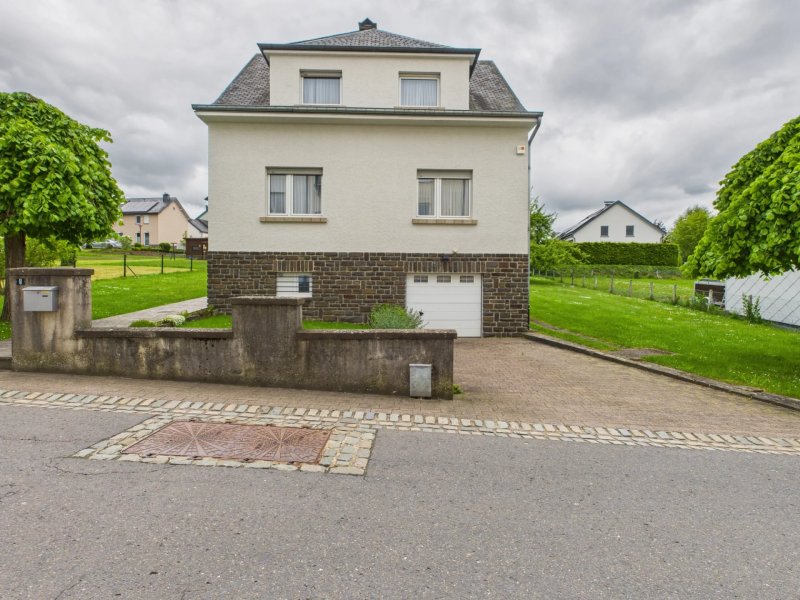
*** AN OPPORTUNITY NOT TO BE MISSED!*** AVAILABLE IMMEDIATELY! Immobilière Viviane Goethals Sàrl is pleased to present this charming detached single-family home, set on a magnificent plot of 12.10 ares in the centre of Troisvierges. Ideally located close to all amenities, this property is particularly attractive thanks to its large, carefully landscaped garden. Complete with a garden shed, this pleasant outdoor space is perfect for enjoying sunny days with family and friends. The house is located approximately 10 minutes on foot from the centre of Troisvierges and its many facilities, including the railway station with convenient connections to Luxembourg City, a pharmacy, medical practices, banks, local shops, a bakery, a butcher’s shop, a cinema and much more. The E.Leclerc supermarket and a petrol station are located approximately 150 metres from the property. The municipality of Troisvierges is particularly appreciated for its pleasant, family-friendly environment and the quality of its infrastructure. It offers a primary school, childcare facilities including a crèche and a maison relais, as well as numerous sports facilities such as a multi-purpose sports hall, an municipal indoor swimming pool and an outdoor swimming pool. The house offers approximately 125 m² of living space and a total surface area of approximately 175 m². PROPERTY LAYOUT GROUND FLOOR Entrance hall of approximately 7 m² - veranda of approximately 7 m² - separate kitchen of approximately 14.50 m² - cosy living/dining room of approximately 21 m² with a stove and parquet flooring - bedroom / office of approximately 13 m² with parquet flooring - separate WC of approximately 1.20 m², and a solid wood staircase leading to the first floor. FIRST FLOOR Night hall of approximately 4 m² - 3 bedrooms with parquet flooring measuring approximately 13 m², 14.25 m² and 18.50 m² - shower room with toilet of approximately 5.75 m². The property also includes a non-convertible attic, insulated at floor level and accessible via a retractable ladder. BASEMENT Garage for one car of approximately 19 m² 3 cellar rooms measuring approximately 5.70 m², 13 m² and 14.50 m². TECHNICAL FEATURES The house was built around 1964 and features concrete floor slabs, a slate roof, an oil-fired heating system installed in 2011, PVC windows with double glazing, manual roller shutters and an energy performance rating of G/H. SURROUNDINGS AND AMENITIES WEMPERHARDT – approximately 10 minutes by car The large Massen shopping centre offers more than 70 shops, restaurants and services, as well as a spacious grocery store. HULDANGE – approximately 10 minutes by car Knauf Shopping Schmiede is a shopping centre featuring more than 40 shops and several restaurants. CLERVAUX – approximately 15 minutes by car This picturesque town offers charming restaurants, several shops and the Lycée Edward Steichen, which also includes an international school. WEISWAMPACH – approximately 10 minutes by car Two artificial lakes, provide an ideal setting for relaxation, walking and water-based activities. The area is also home to the new Anatura hotel, featuring a spa and wellness centre. AVAILABLE UPON SIGNATURE OF THE NOTARIAL DEED! The real estate agency fees are payable by the sellers. For further information or to arrange a viewing, please contact Mrs Viviane Goethals on +352 621 203 585. The information contained in this advertisement is provided for guidance purposes only and does not constitute a contractual commitment. The advertisement is non-contractual!
Interior
Equipment and installations
General information
Reference:
87197209
Category:
Sale
Type:
House
Sub-type:
House
Rooms:
9
Condition:
To refresh
City:
Troisvierges
Sale details
Sale price
645.000 €
Outdoor spaces
Garage
18,75 m²
Land
12a10
Total surface
175 m²
Energy / heating
Energy efficiency class
G
Thermal insulation class
H
Virtual tour
Open virtual tourFinancing simulation
Note: this simulation is an estimate and does not constitute a financing offer.
Purchase costs
Indicative estimate for Luxembourg, excluding bank fees.
Email alert
Get new listings in Troisvierges and surroundings
One email as soon as a matching property arrives. Unsubscribe in one click.